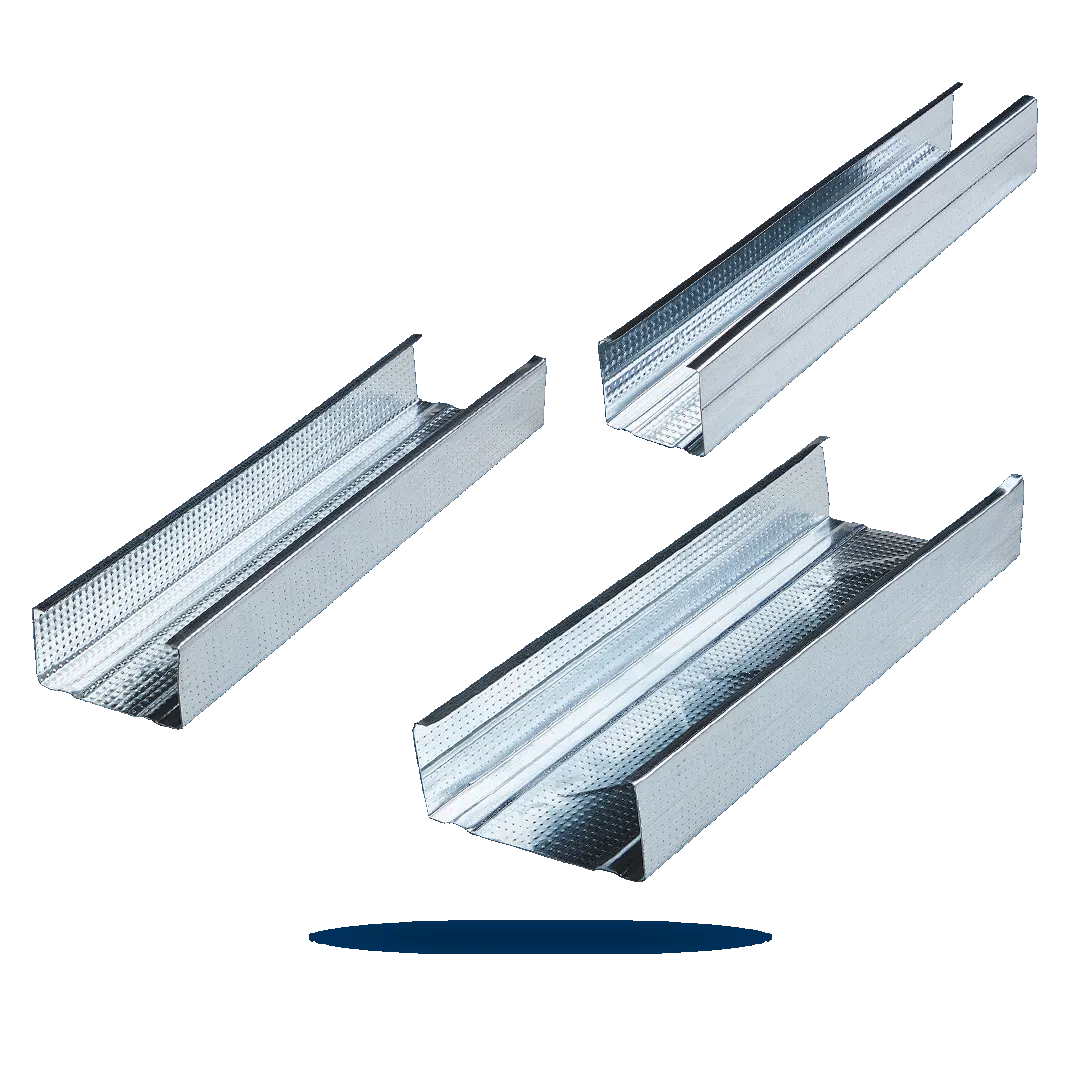
Gypsum Board Profiles
Special Wall C Profile
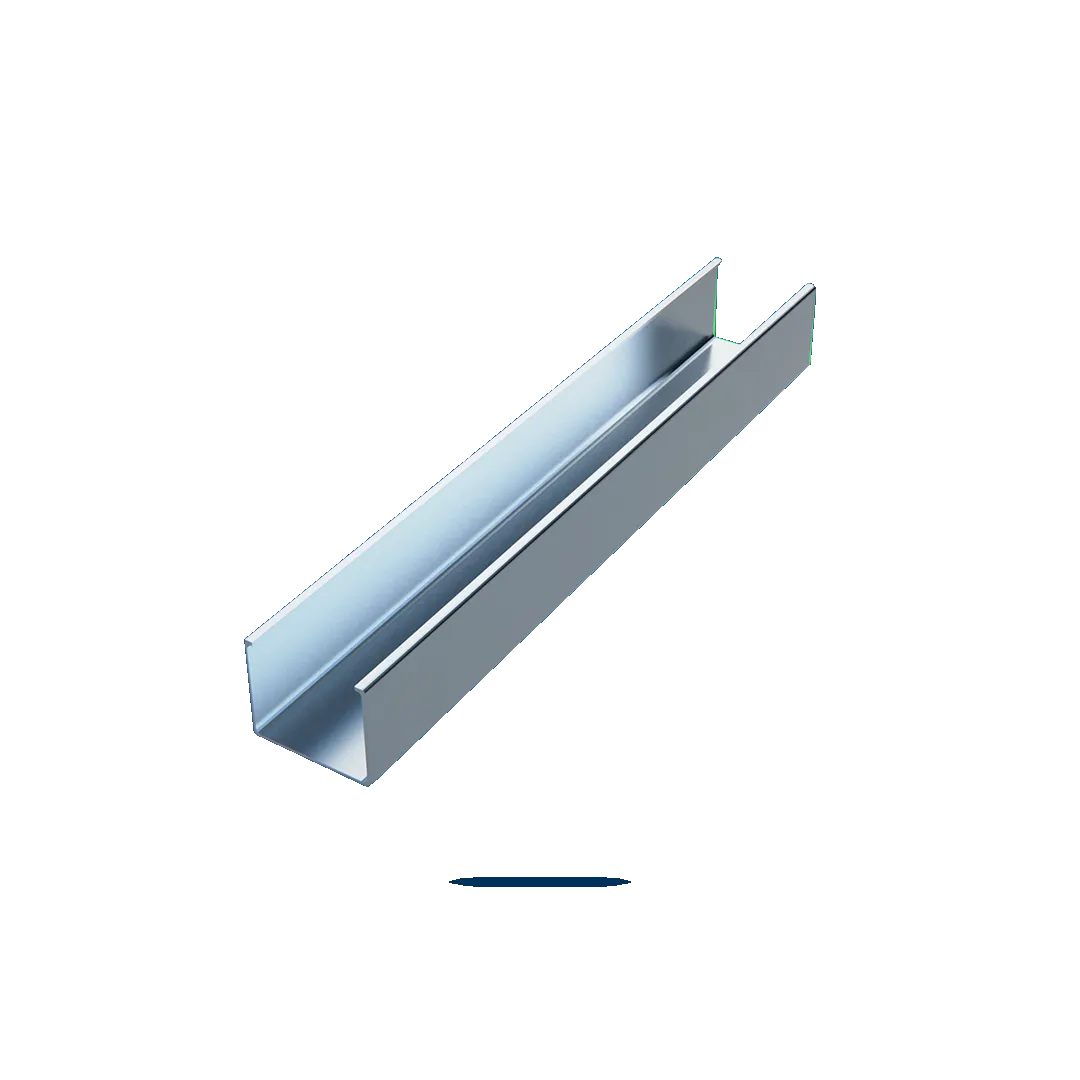
Special Wall C Profile
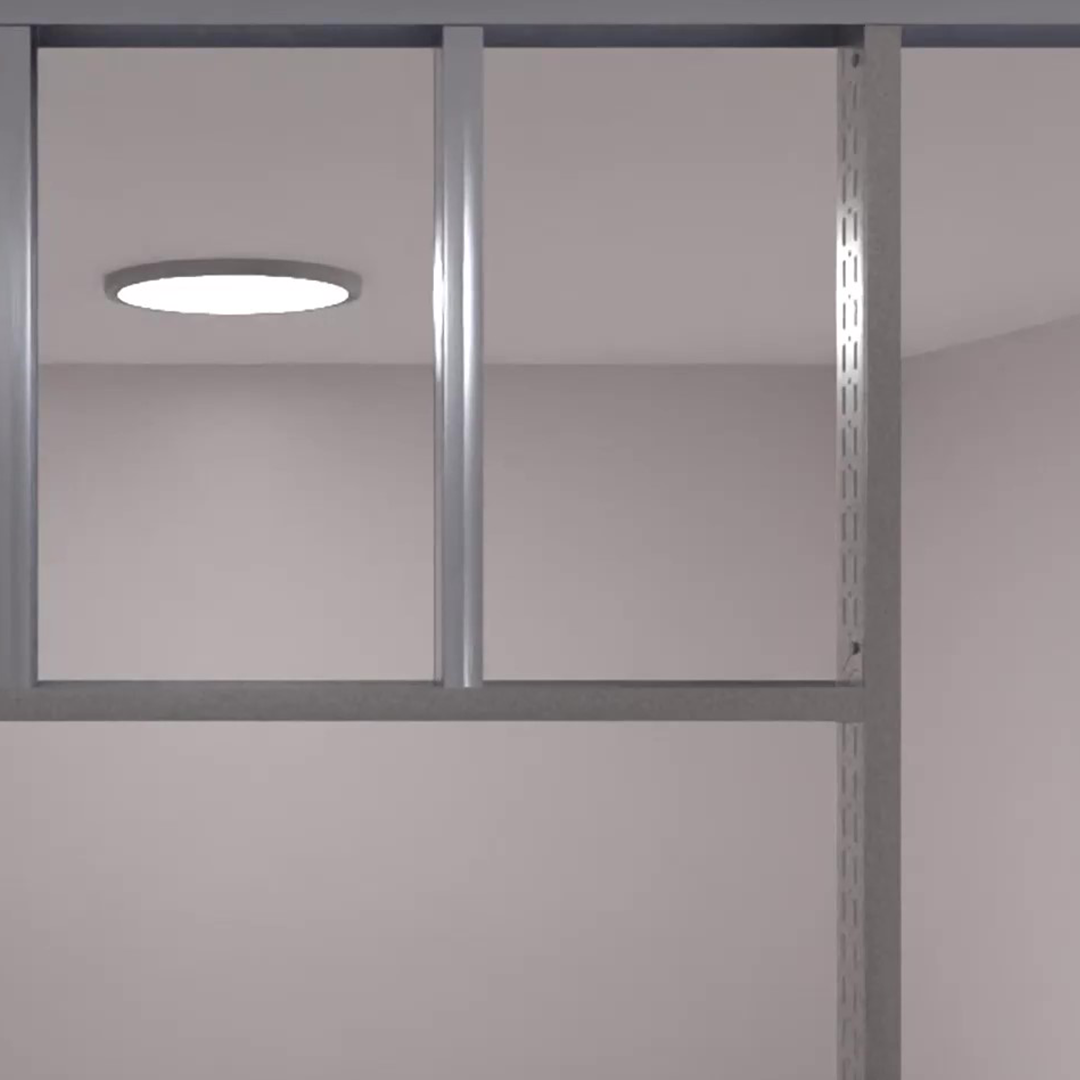
Used to guide and level Wall U profiles in the metal substructure of partition walls, cladding walls, suspended ceilings and facades; cold-formed from hot-dip galvanized steel.
- Perforated for easy routing of electrical and plumbing installations.
- Custom lengths available from 2000–8000 mm.
- Can be supported with a static report on request.
Technical Specifications
- Thickness: 1.20–2.00 mm
- Length: 3000 mm standard (2000–8000 mm on request)
- Packaging: 6 pcs/bundle (50 mm) / 4 pcs/bundle (75-100 mm)
- Steel Type: DX51D (EN 10346)
- Galvanized Coating: Z100/Z140/Z275
- Fire Resistance: Class A1
- Yield Strength: ≥140 N/mm²
Dimensions and Technical Data
| THICKNESS (mm) | a (mm) | b (mm) | c (mm) | Ix (cm4) | Iy (cm4) |
|---|---|---|---|---|---|
| 1.20 | 49 | 49 | 6 | 5.3926 | 8.0424 |
| 1.50 | 49 | 49 | 6 | 6.5610 | 9.8316 |
| 2.00 | 49 | 49 | 6 | 8.3580 | 12.6276 |
| 1.20 | 74 | 49 | 6 | 6.2329 | 20.0957 |
| 1.50 | 74 | 49 | 6 | 7.5906 | 24.6824 |
| 2.00 | 74 | 49 | 6 | 9.6852 | 31.9532 |
| 1.20 | 99 | 49 | 6 | 6.8648 | 38.7660 |
| 1.50 | 99 | 49 | 6 | 8.3629 | 47.7361 |
| 2.00 | 99 | 49 | 6 | 10.6770 | 62.0643 |